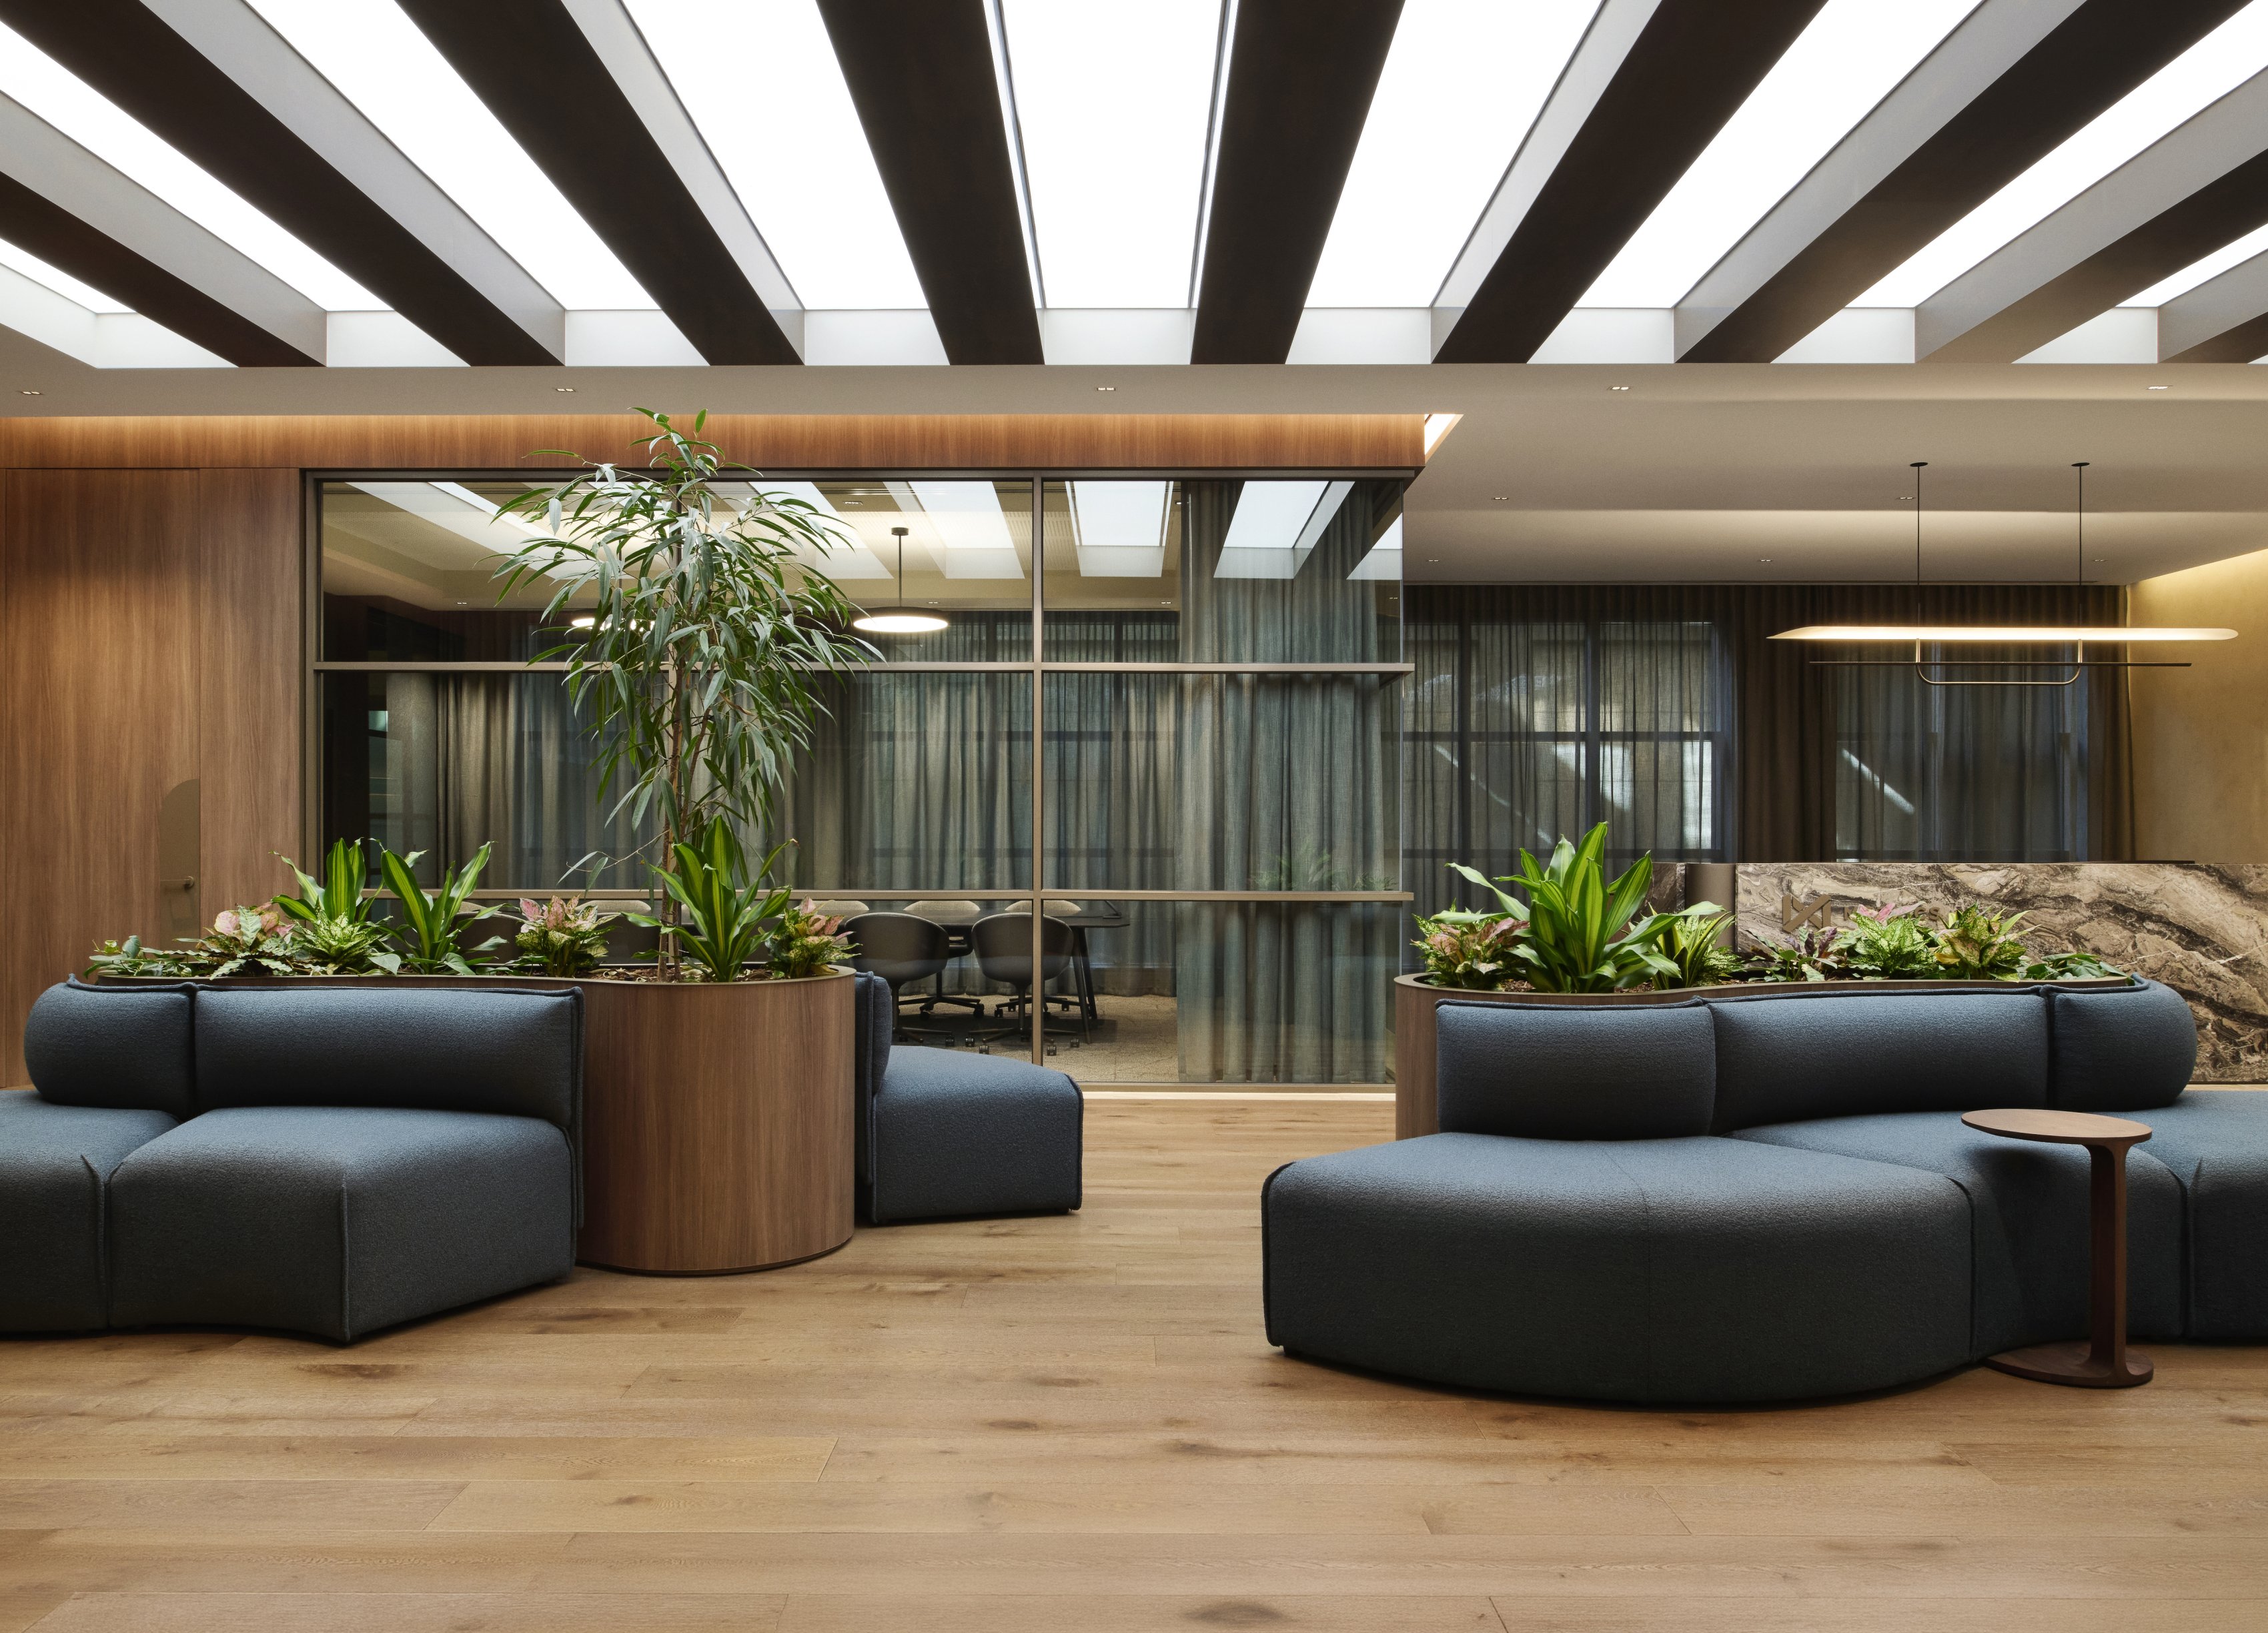
The first thing you notice in Metrics Credit Partners’ new Melbourne office isn’t a logo or a reception desk. It’s the ceiling. Treated as a defining design element, it accentuates the full height and volume of the space. For a business with ambitions to match, it feels right. Metrics is an alternative asset manager, specialising in private credit and investment solutions.
What sets the firm apart, its team says, isn’t scale for its own sake, but depth of market expertise, discipline and the relationships it builds across borrowers, investors and industry partners.
“As Metrics continues to grow, it’s important that our Melbourne office reflects the quality and maturity of the business today,” says Andrew Lockhart, Group CEO and Managing Partner of Metrics Credit Partners. “We wanted a space that supports our people, creates a great experience for clients and reflects the professionalism that underpins everything we do.”
Moving from the city fringe, the relocation to 101 Collins was a strategic one: a decision to sit closer to clients, partners and the industry networks that matter most to a relationship-led business. For Metrics, the address itself is a signal of where the business is heading and the company it intends to keep.
“Melbourne is an important market for Metrics and 101 Collins puts us in the centre of it,” says Lockhart. “This move brings us closer to our clients and key stakeholders, while giving our team a high-quality workplace.”
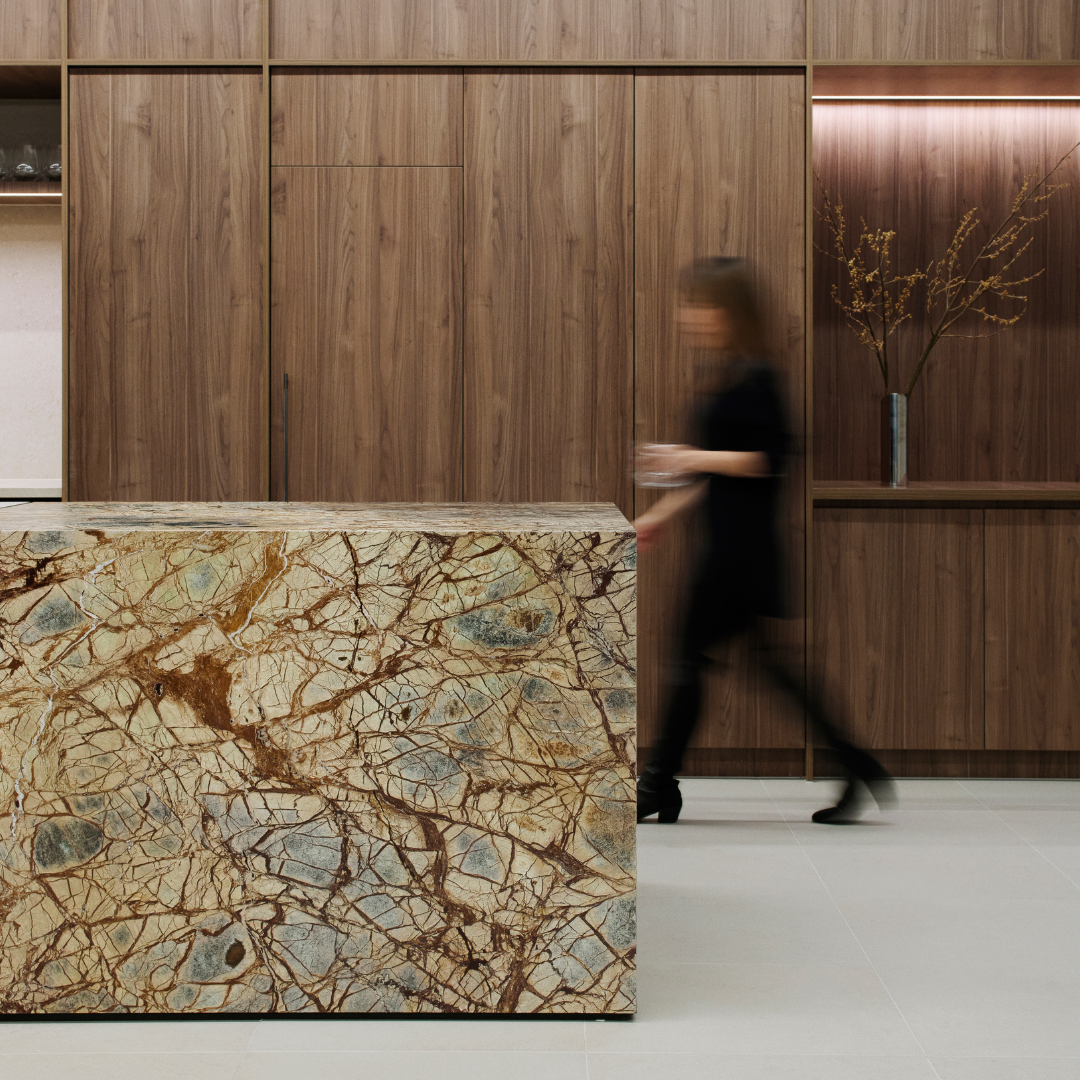
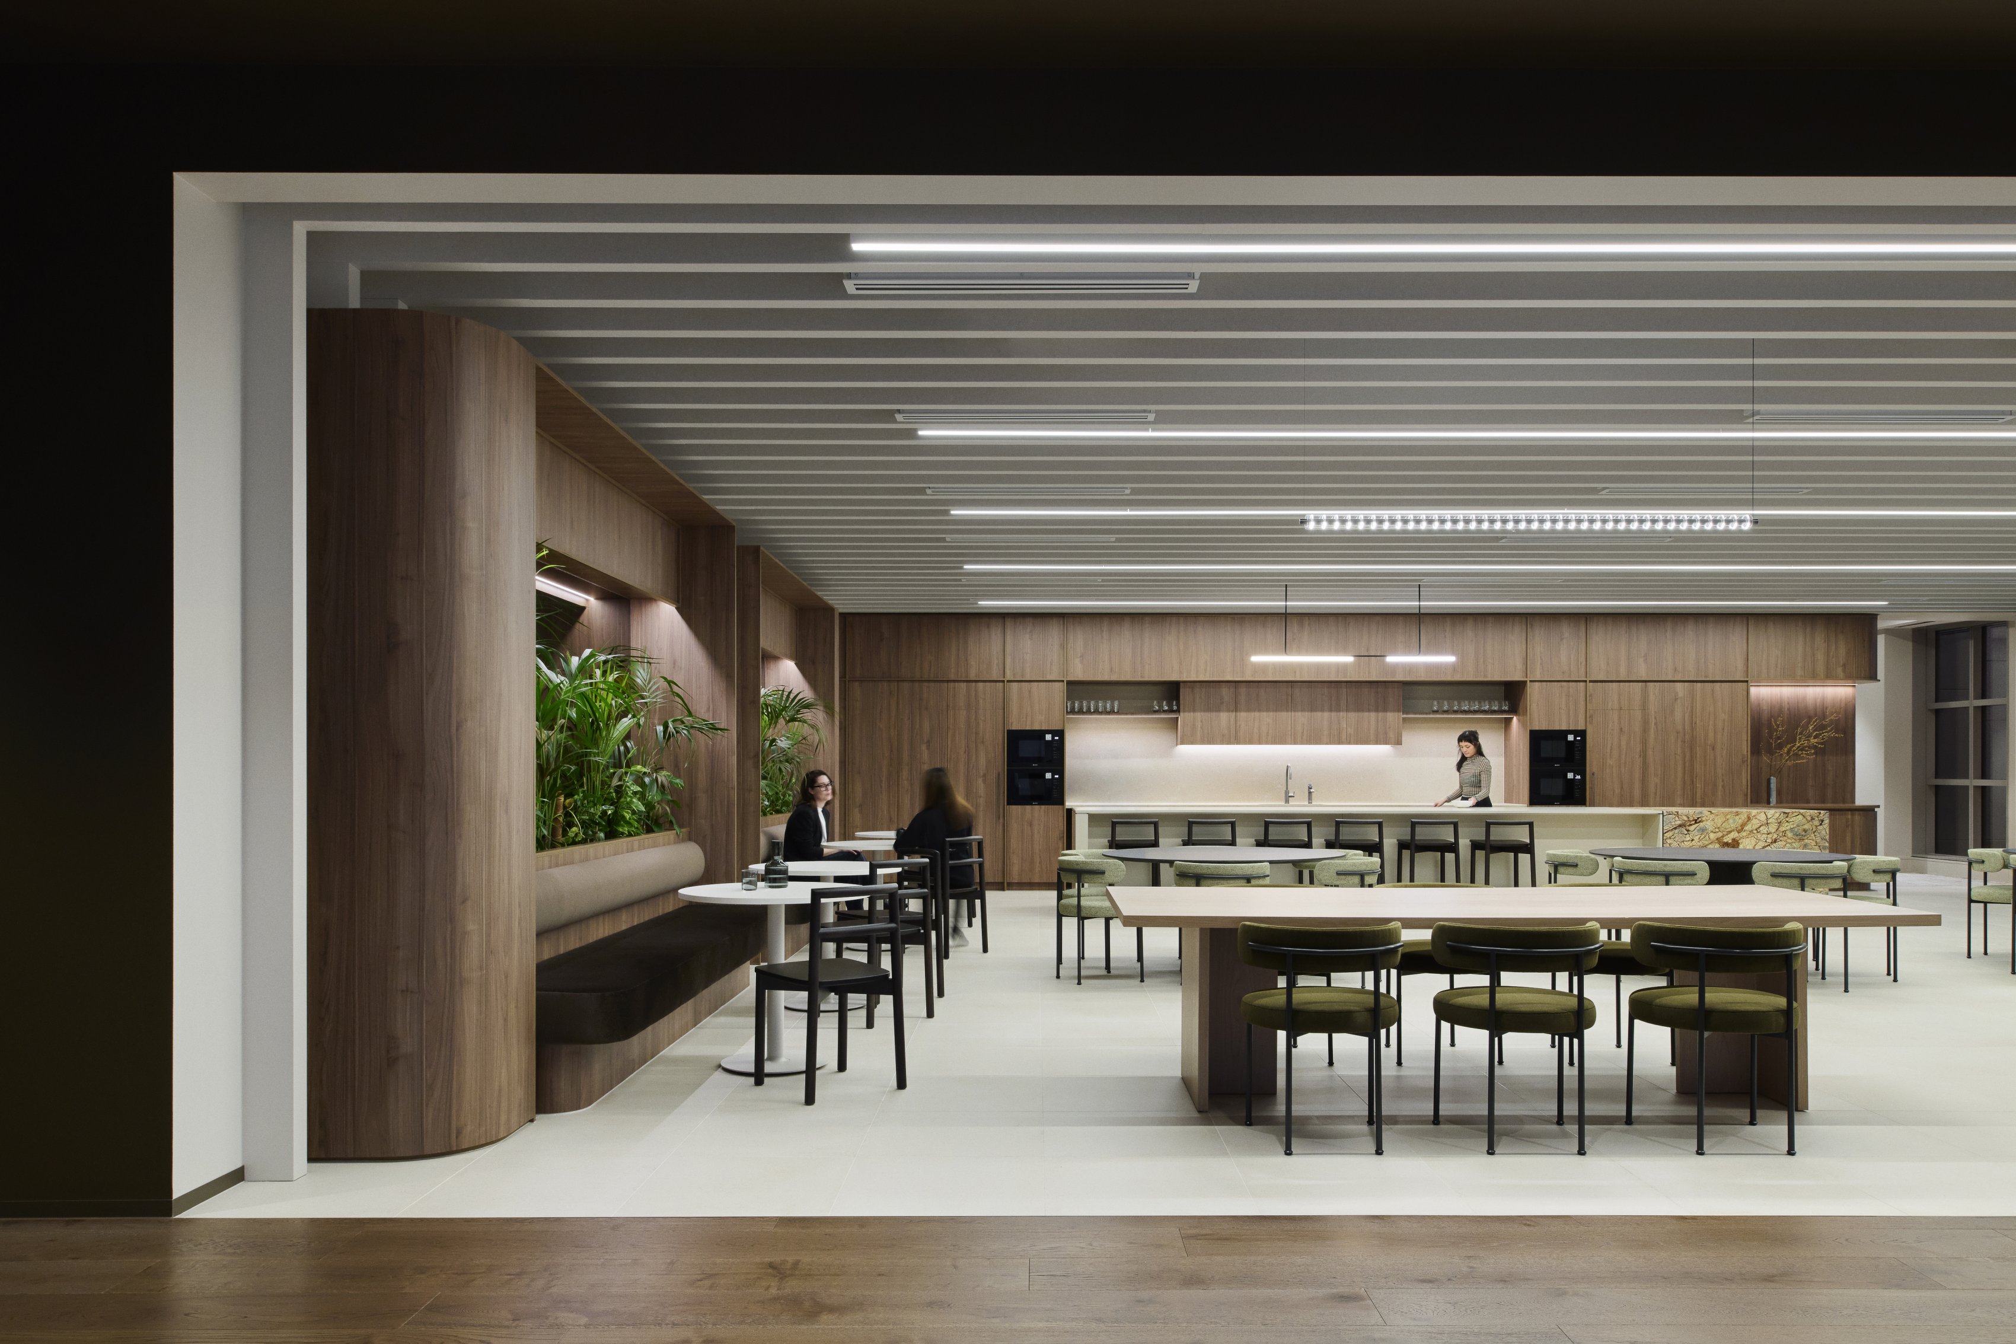
Translating that ambition into physical space fell to workplace designers Geyer Valmont. The studio needed to create a workplace that felt distinctly Metrics, while belonging naturally within 101 Collins. That meant continuing the refined design language established at the company’s headquarters at Martin Place in Sydney, while responding specifically to this building, its floor plate and light. The fusion of warm timber, natural stone, soft neutral tones and bronze detailing subtly evokes the marble and architectural finishes of the 101 lobby, drawing a line between Metrics’ space and 101’s own arrival experience. The workplace loops around the central atrium, creating a natural flow and sense of openness. It also gives staff and visitors an aerial view of the floating art installation on the ground floor in a small but deliberate reminder that the office exists within a wider, considered whole. Circadian lighting was central to the design. In areas with limited natural light, an artificial skylight introduces the feeling of daylight, creating a more uplifting environment that supports both client experience and staff wellbeing. This subtle piece of engineering improves something intangible: how a space simply feels to be in.
The attention to how the space feels is the point. Research consistently shows that well-designed workplaces have a measurable effect on concentration, collaboration and morale. For Metrics, the investment in material quality, considered light and spatial flow, is an investment in the people who use it every day and the clients who walk through the door.
“The brief was to design a space that could hold focused work, private conversations and client meetings in the same afternoon,” says Geyer Valmont Global Design Director Adam Mundy. “It supports the business’ operational pace without feeling like it’s doing too much at once.”
In a hybrid environment, the office needs to earn the commute. It needs to offer connection, culture and collaboration that can’t be replicated at home. “Metrics’ Melbourne floor offers a mix of focused workpoints, meeting rooms, breakout spaces and informal settings, allowing people to move fluidly between modes depending on what their day demands,” explains Mundy. “Shared spaces are positioned for spontaneous connection, but not at the expense of the calm, controlled feel appropriate for client-facing work.”
Sustainable choices such as enduring materials, robust joinery and premium furniture were selected for lifecycle performance, rather than short-term impact, reducing the need for early replacement in the future.
“The feedback from the team has been very positive,” says Lockhart. “It’s a high-quality workplace that supports the way we do business and gives us a collaborative environment to bring together our people and clients.”
“A workplace says a lot about a business”, Lockhart continues. “The design reflects our focus on clarity, trust and long-term relationships. The strength is in the detail, the material quality and the way the space supports both our people and our clients.”
Metrics Credit Partners Level 9, 101 Collins
metrics.com.au